

Listing Courtesy of: Hawaii Information Service / Listed By: Better Homes And Gardens Real Estate Hank Correa Realty / Better Homes And Gardens Real Estate Hank Correa Realty - Contact: 8085572614
11-3972-A Nahelenani St Volcano, HI 96785
Active (60 Days)
$439,000 (USD)
Description
MLS #:
732207
732207
Taxes
$3,397(2026)
$3,397(2026)
Lot Size
0.36 acres
0.36 acres
Type
Single-Family Home
Single-Family Home
Year Built
2025
2025
County
Hawaii County
Hawaii County
Listed By
Henry J. Correa Iii, Better Homes And Gardens Real Estate Hank Correa Realty, Contact: 8085572614
Jonathan Correa, Better Homes And Gardens Real Estate Hank Correa Realty
Jonathan Correa, Better Homes And Gardens Real Estate Hank Correa Realty
Source
Hawaii Information Service
Last checked Sep 20 2026 at 8:12 AM GMT+0000
Hawaii Information Service
Last checked Sep 20 2026 at 8:12 AM GMT+0000
Bathroom Details
- Full Bathrooms: 2
Interior Features
- High Ceilings
Kitchen
- Refrigerator
- Range
- Dishwasher
- Disposal
- Microwave Hood
Subdivision
- Ohia Estates
Property Features
- Fireplace: Electric
Homeowners Association Information
- Dues: $0/Monthly
Flooring
- Ceramic Tile
- Vinyl
Utility Information
- Utilities: Electricity Available
- Sewer: Septic Tank
Parking
- Detached
- Covered
Living Area
- 1,309 sqft
Listing Price History
Date
Event
Price
% Change
$ (+/-)
Sep 04, 2026
Price Changed
$439,000
-5%
-$25,000
Aug 19, 2026
Price Changed
$464,000
-1%
-$5,000
Aug 05, 2026
Price Changed
$469,000
-4%
-$20,000
Jul 22, 2026
Listed
$489,000
-
-
Land Tenure
- Fee Simple
Additional Information: Better Homes And Gardens Real Estate Hank Correa Realty | 8085572614
Location
Estimated Monthly Mortgage Payment
*Based on Fixed Interest Rate withe a 30 year term, principal and interest only
Listing price
Down payment
%
Interest rate
%Mortgage calculator estimates are provided by Better Homes and Gardens Real Estate LLC and are intended for information use only. Your payments may be higher or lower and all loans are subject to credit approval.
Disclaimer: Copyright 2026 Hawaii Information Service. All rights reserved. This information is deemed reliable, but not guaranteed. The information being provided is for consumers’ personal, non-commercial use and may not be used for any purpose other than to identify prospective properties consumers may be interested in purchasing. Data last updated 9/20/26 01:12


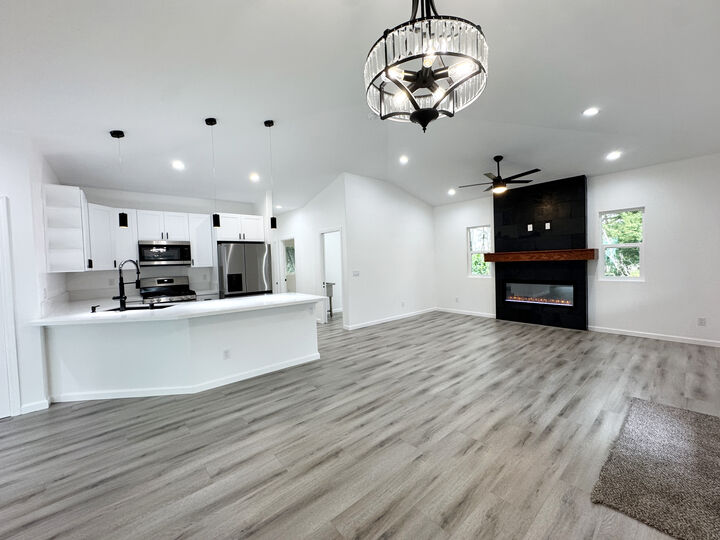
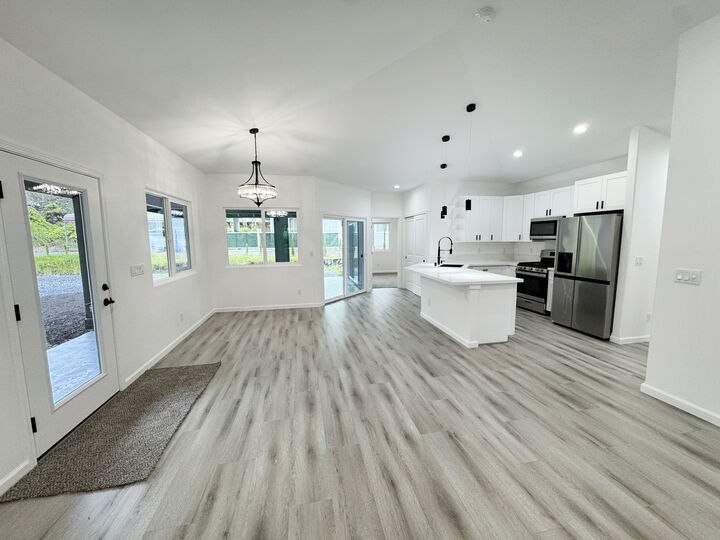
The bright, open concept kitchen and living area serves as the heart of the home. The kitchen features custom countertops, abundant cabinetry, stainless steel appliances and an oversized island with comfortable seating for five to six people. A defined dining area sits alongside the kitchen without taking away from the spacious living room, where vaulted ceilings and a striking fireplace create an inviting focal point.
The split bedroom floor plan places the primary suite on one side of the home, with the two additional bedrooms situated on the opposite side for added privacy. The primary suite includes a walk-in closet, beautifully finished bathroom and direct access through a sliding glass door to the expansive covered lanai. Custom tilework continues throughout the home’s bathrooms and showers, complemented by custom countertops and modern black fixtures.
Additional features include an indoor laundry room, ceiling fans, recessed lighting, durable flooring throughout the main living areas and carpeted bedrooms. The home comes equipped with a refrigerator, gas range, microwave hood, dishwasher and gas on-demand water heater.
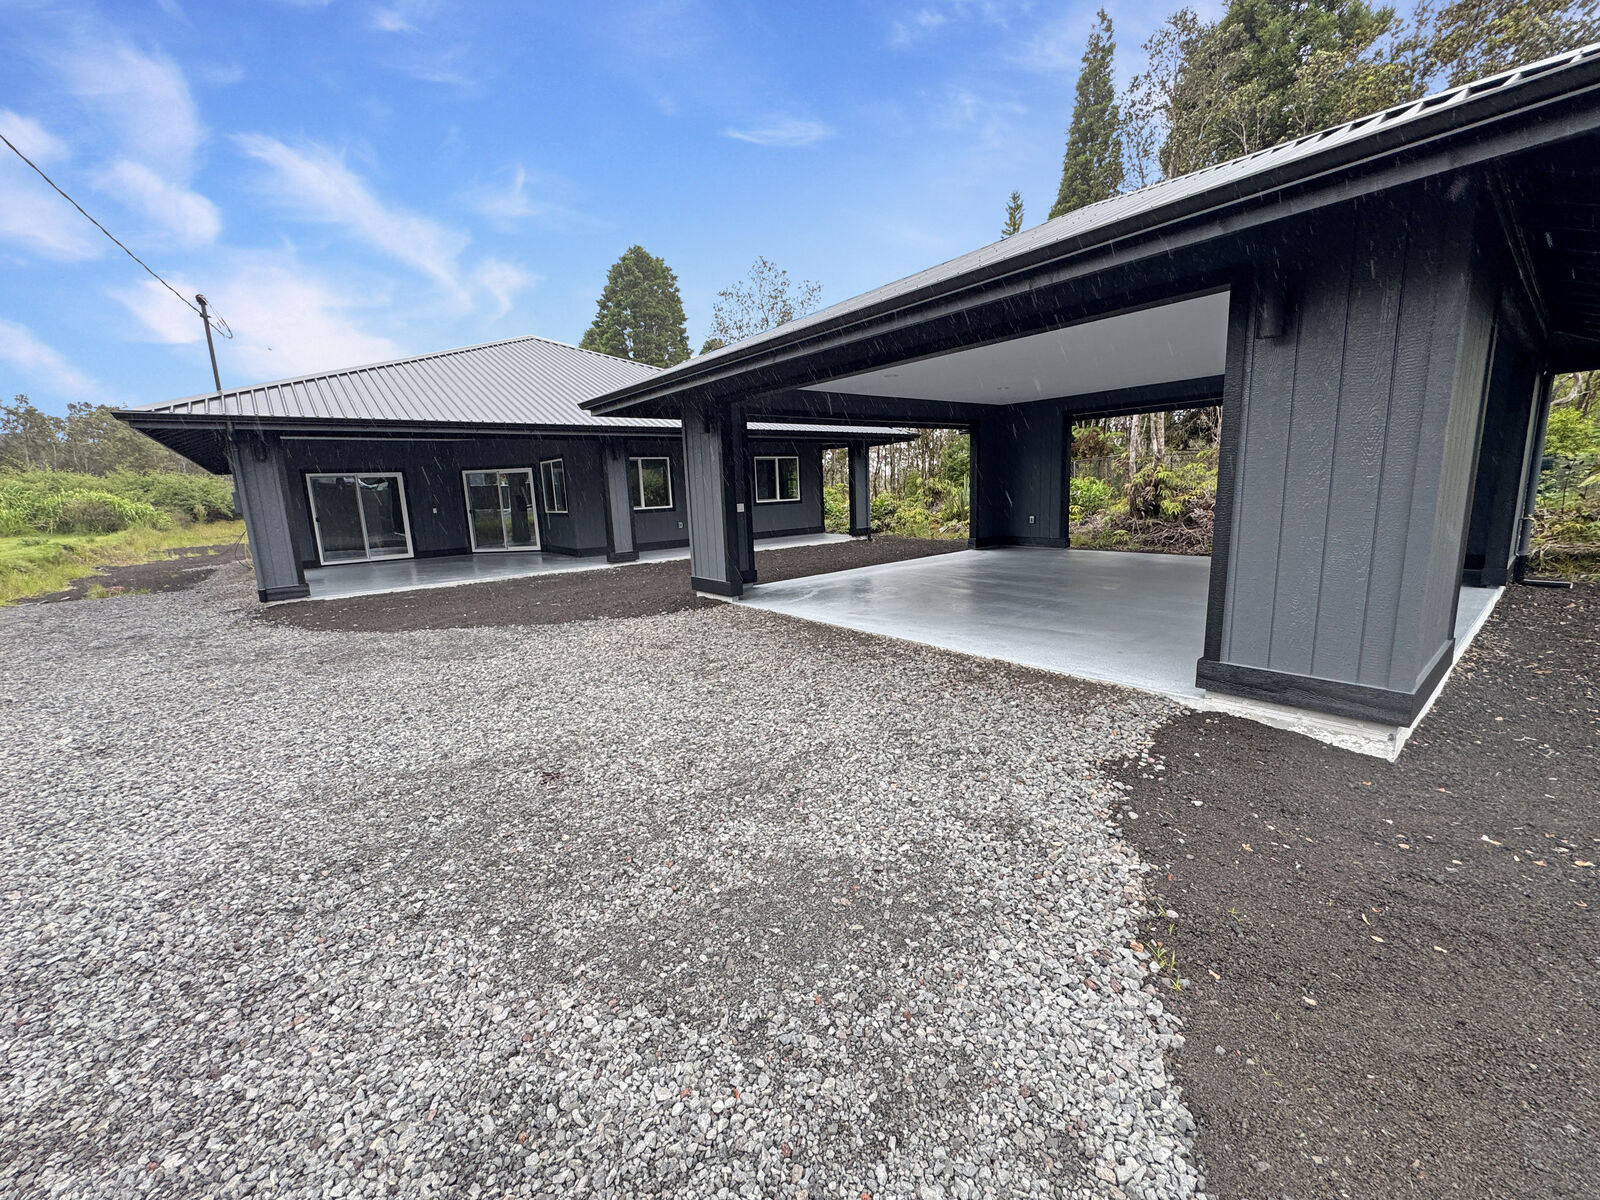
Outside, a detached two car carport and large covered lanai provide plenty of room for parking, entertaining and enjoying the peaceful natural surroundings. With its functional layout, stylish finishes and substantial accessory space, this brand-new Ohia Estates home is ready to welcome its first owner.